

How to Choose a Digital Microscope for Precision Inspection
Choosing a Digital Microscope for precision inspection requires more than checking the highest magnification listed on a product specification sheet. A suitable Digital Microscope should match the size, material, surface condition, and inspection requirements of the objects being examined. Magnification, image quality, working distance, lighting, focusing, camera performance, and operating comfort all affect the final inspection result.
For manufacturers, laboratories, educational institutions, electronics workshops, and quality inspection departments, a Digital Microscope can make small details easier to observe and document. The digital display also allows enlarged images to be viewed without relying entirely on direct eyepiece observation. However, different inspection tasks require different microscope configurations. Understanding these requirements before purchasing a Digital Microscope can help users avoid choosing equipment that does not fit their actual workflow.
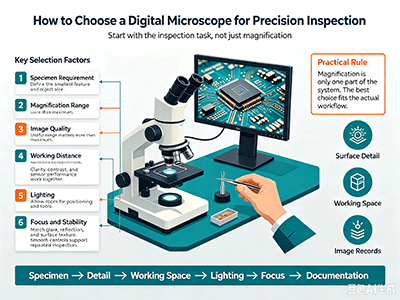
A Digital Microscope combines an optical magnification system with a digital imaging system. The optical system enlarges the specimen, while an image sensor captures the enlarged view and displays it on a screen. Depending on the configuration, users may also capture images for inspection records, product comparison, training, research, or quality documentation.
In precision inspection, the purpose of a Digital Microscope is not simply to make an object look larger. The microscope should help the operator identify small defects, surface changes, edges, markings, assembly conditions, and other visual details that are difficult to observe with the naked eye.
A practical Digital Microscope should therefore provide a stable image and convenient focusing while allowing the operator to position the specimen correctly. The right configuration depends on the application rather than on magnification alone.
The first step when choosing a Digital Microscope is to define exactly what needs to be inspected. Different products require different observation conditions. A small electronic component, a machined metal part, a plastic component, and a jewelry surface may all require different magnification and lighting arrangements.
Before selecting a Digital Microscope, consider several basic questions. What is the smallest detail that must be identified? How large is the object? Is the surface flat, curved, reflective, transparent, or textured? Does the operator need to manipulate the object during inspection? Will inspection images need to be saved?
These questions help determine the appropriate configuration. A microscope selected according to the real inspection task is generally more useful than one selected simply because it has a high maximum magnification.
Magnification is one of the first specifications users look at when selecting a Digital Microscope. However, maximum magnification should not be the only consideration. Precision inspection usually requires a useful magnification range that allows the operator to move between a wider overview and a detailed close-up.
Very high magnification can make a small area appear extremely large, but it may also reduce the visible field of view. If the operator needs to locate a defect across a larger surface, excessive magnification can make the inspection process slower.
A suitable Digital Microscope should provide magnification appropriate to the smallest feature that needs to be inspected while maintaining a practical field of view. Users should consider both low-level overview observation and detailed inspection rather than focusing only on the maximum value.
Image quality is critical when using a Digital Microscope for precision inspection. A large image is not necessarily a clear image. If the optical system does not provide sufficient detail, increasing the image size on a screen will not restore information that was never captured.
Good inspection images should allow operators to distinguish edges, surface structures, small defects, and changes in material appearance. Optical clarity, contrast, illumination, focusing stability, and sensor performance can all influence what the operator sees.
When evaluating a Digital Microscope, users should therefore look at actual inspection requirements rather than relying only on a single camera resolution number. The optical system and digital imaging system need to work together to provide useful visual information.
Working distance is the space between the microscope objective and the specimen when the image is properly focused. For precision inspection, working distance can directly affect how easily an operator can handle the object.
A Digital Microscope with a suitable working distance provides enough space for positioning components, moving inspection tools, or handling Small Parts. This is particularly useful in Industrial Inspection and repair applications where the operator may need to interact with the specimen while observing it.
A very short working distance can make manipulation more difficult, especially when the object is relatively large or when additional tools are required. For this reason, users should consider working distance together with magnification rather than treating the two specifications separately.
Lighting can significantly change what a Digital Microscope reveals during precision inspection. Even when the optical system is suitable, poor illumination can hide scratches, edges, surface defects, color differences, or small structural details.
Different materials respond differently to light. Shiny metal surfaces may create strong reflections, while dark materials may absorb much of the available light. Transparent or curved components can also require careful lighting to reveal the relevant features.
When selecting a Digital Microscope, consider whether the lighting arrangement can be adjusted to suit different inspection conditions. Stable illumination helps operators maintain more consistent observation when examining multiple parts.
Focus control is another important factor when choosing a Digital Microscope. Precision inspection often involves small details that require careful focusing. If the focusing mechanism is difficult to control, the operator may spend unnecessary time adjusting the image.
A stable focusing mechanism allows the operator to move from general observation to detailed inspection more efficiently. It is especially important when the microscope is used repeatedly during a production inspection process.
Image stability also matters. A small movement can become much more noticeable when the image is highly magnified. A suitable Digital Microscope should therefore be used with a stable stand and appropriate mechanical structure for the inspection task.
The field of view describes how much of the specimen can be seen at one time. When selecting a Digital Microscope, users should balance field of view and magnification according to the inspection workflow.
A wider field of view makes it easier to locate a specific area or inspect the general condition of a component. A narrower field of view can make small features easier to examine at higher magnification.
For production inspection, operators often need to move between these two situations. A suitable Digital Microscope should therefore provide a practical combination of magnification and field of view so that inspection does not become unnecessarily slow.
Electronics is a common application for a Digital Microscope. Circuit boards, connectors, solder joints, small components, markings, and surface conditions can contain details that are difficult to inspect with the naked eye.
A Digital Microscope can enlarge these details on a screen, allowing operators to inspect small areas while maintaining a clear view of the overall component. Digital image capture can also be useful when inspection findings need to be documented.
For electronics inspection, users should pay particular attention to magnification, working distance, lighting, focusing stability, and the ability to position the microscope around the component. The best configuration depends on the size and structure of the parts being inspected.
Small mechanical components can also benefit from a Digital Microscope. Precision inspection may involve checking edges, machining surfaces, holes, grooves, threads, markings, or small surface defects.
For these applications, working distance can be particularly important because mechanical parts may need to be repositioned during inspection. Lighting should also be adjustable enough to reveal surface conditions without creating excessive reflections.
A Digital Microscope can provide enlarged images that make small manufacturing details easier to observe. When combined with appropriate positioning equipment, it can become a practical inspection tool for small precision components.
Surface inspection is another area where a Digital Microscope can be useful. Scratches, marks, texture changes, contamination, machining traces, and other visible surface conditions may become easier to identify under magnification.
The surface material should be considered when selecting the Digital Microscope. Reflective surfaces may require careful lighting to reduce glare, while textured surfaces may need directional illumination to make small changes more visible.
Operators should also determine whether the inspection requires a general surface overview or detailed examination of specific areas. This decision affects the appropriate magnification and field of view.
One important advantage of a Digital Microscope is the ability to integrate visual inspection with digital image documentation. Images can help operators create inspection records, compare samples, communicate defects, and support internal quality discussions.
For manufacturing environments, image records may also help explain why a component passed or failed a visual inspection. Instead of relying only on written descriptions, an enlarged image can show the actual surface or feature under discussion.
When choosing a Digital Microscope, users should consider how images will be used after capture. If images are mainly used for simple observation, a basic digital workflow may be sufficient. If documentation is an important part of quality control, the imaging configuration should support the organization's workflow.
Precision inspection can involve long periods of observation, so viewing comfort should not be ignored. A Digital Microscope displays the enlarged image on a screen, allowing the operator to observe the specimen without continuously looking through an eyepiece.
A comfortable viewing position can reduce unnecessary physical strain during repeated inspection. The screen should be positioned appropriately relative to the operator and the inspection station.
For production environments, several operators may also need to observe the same image. In such cases, a Digital Microscope can make shared viewing convenient because the enlarged image is visible on a common display.
A Digital Microscope should be supported by a stable mechanical structure. When an image is highly magnified, vibration or movement can become more noticeable and make inspection uncomfortable.
The stand, focusing mechanism, specimen platform, and camera mounting arrangement should work together as a stable system. The exact structure should be selected according to the size and weight of the objects being inspected.
For precision inspection, mechanical stability is especially important because operators need to distinguish actual specimen details from movement or vibration in the imaging system.

The best way to evaluate a Digital Microscope is to consider how the operator will actually use it throughout a normal working day. A microscope that looks suitable on paper may not be convenient if the operator must repeatedly reposition the specimen, adjust lighting, change magnification, or capture images.
Consider the complete workflow from specimen placement to final inspection. How is the object positioned? How does the operator focus? How often is magnification changed? Are images captured for every part or only selected samples? Does another person need to view the image?
These practical questions can reveal the features that matter most when choosing a Digital Microscope.
Quality control departments often need repeatable observation rather than simply high magnification. A Digital Microscope can support visual inspection by providing enlarged images that make small differences easier to identify.
For consistent quality inspection, operators should use a stable setup with consistent lighting, positioning, focusing, and observation procedures. This helps reduce unnecessary differences caused by changing inspection conditions.
A Digital Microscope can also support communication between quality control personnel and production teams. When a defect is identified, an enlarged digital image can make it easier to explain the specific area that requires attention.
Before purchasing a Digital Microscope for precision inspection, it is useful to create a simple checklist based on the actual application.
Define the smallest detail that needs to be observed.
Determine the required magnification range.
Check the practical field of view at different magnifications.
Consider the working distance required for specimen handling.
Evaluate image clarity and focusing stability.
Choose lighting according to the specimen surface.
Consider the required screen viewing arrangement.
Determine whether digital image capture is necessary.
Consider the size and weight of the inspection objects.
Check whether the microscope can fit comfortably into the existing workstation.
Consider how operators will use the microscope throughout the working day.
One common mistake is choosing a Digital Microscope solely because it has a very high magnification. High magnification is useful only when the optical system, lighting, focusing, and specimen preparation can support the required observation.
Another mistake is ignoring working distance. A microscope may provide a highly enlarged image but still be inconvenient if the operator does not have enough space to position or manipulate the specimen.
Lighting is also frequently underestimated. A poor lighting arrangement can make a good optical system appear less effective because important surface details are hidden by glare or insufficient illumination.
Finally, users sometimes focus too heavily on camera specifications while overlooking the complete optical and mechanical system. A Digital Microscope should be evaluated as a complete inspection tool rather than as a camera with magnification.
A Digital Microscope is not intended to replace every inspection method. Different products and manufacturing processes require different levels of measurement and analysis. Visual microscopy is especially useful when the inspection depends on observing small surface features, shapes, edges, marks, or visible defects.
For measurements requiring specialized instruments or dimensional verification beyond visual observation, other inspection equipment may be necessary. The role of the Digital Microscope should therefore be clearly defined within the overall quality control process.
When used for the right application, a Digital Microscope can provide a convenient connection between visual observation and digital documentation.
If possible, users should evaluate a Digital Microscope using actual inspection samples. A demonstration with an unrelated sample may not accurately represent the microscope's suitability for the intended application.
Place representative parts under the Digital Microscope and check the smallest features that need to be identified. Observe the image at different magnifications, adjust the lighting, move the specimen, and check how easily the operator can focus.
It is also useful to test the working distance and image stability. If the microscope will be used for production inspection, simulate the actual workflow rather than performing only a short visual demonstration.
Choosing a Digital Microscope for precision inspection should begin with the inspection task rather than with a single specification. Magnification, image quality, working distance, field of view, lighting, focusing, mechanical stability, digital imaging, and operator comfort all contribute to the usefulness of the final system.
A suitable Digital Microscope should make small details easier to observe while fitting naturally into the inspection workflow. Electronics, mechanical components, surface inspection, jewelry, laboratory work, education, and quality control may all require different configurations.
By identifying the specimen characteristics, required detail, inspection method, image documentation needs, and operator workflow first, users can make a more practical choice. The goal is not simply to obtain the highest magnification, but to select a Digital Microscope that provides clear observation, convenient operation, stable inspection, and useful digital documentation for the intended application.
Add: No.70 Zhenxing East Road, Zhangshui Town,Haishu District,Ningbo City,Zhejiang,China
Contact Person: Mr. Xu Contact Number:+86 13777211956
Tel:+86 574-88152588/574-88152566
Fax:+86 574-88152570
Post Code:315161
E-mail:chinahg@hgopt.com
邮箱

本网站使用 cookie 来确保您在我们的网站上获得最佳体验。
 English


 Whatsapp
 电话
电话 邮箱
邮箱 留言
留言
评论
(0)